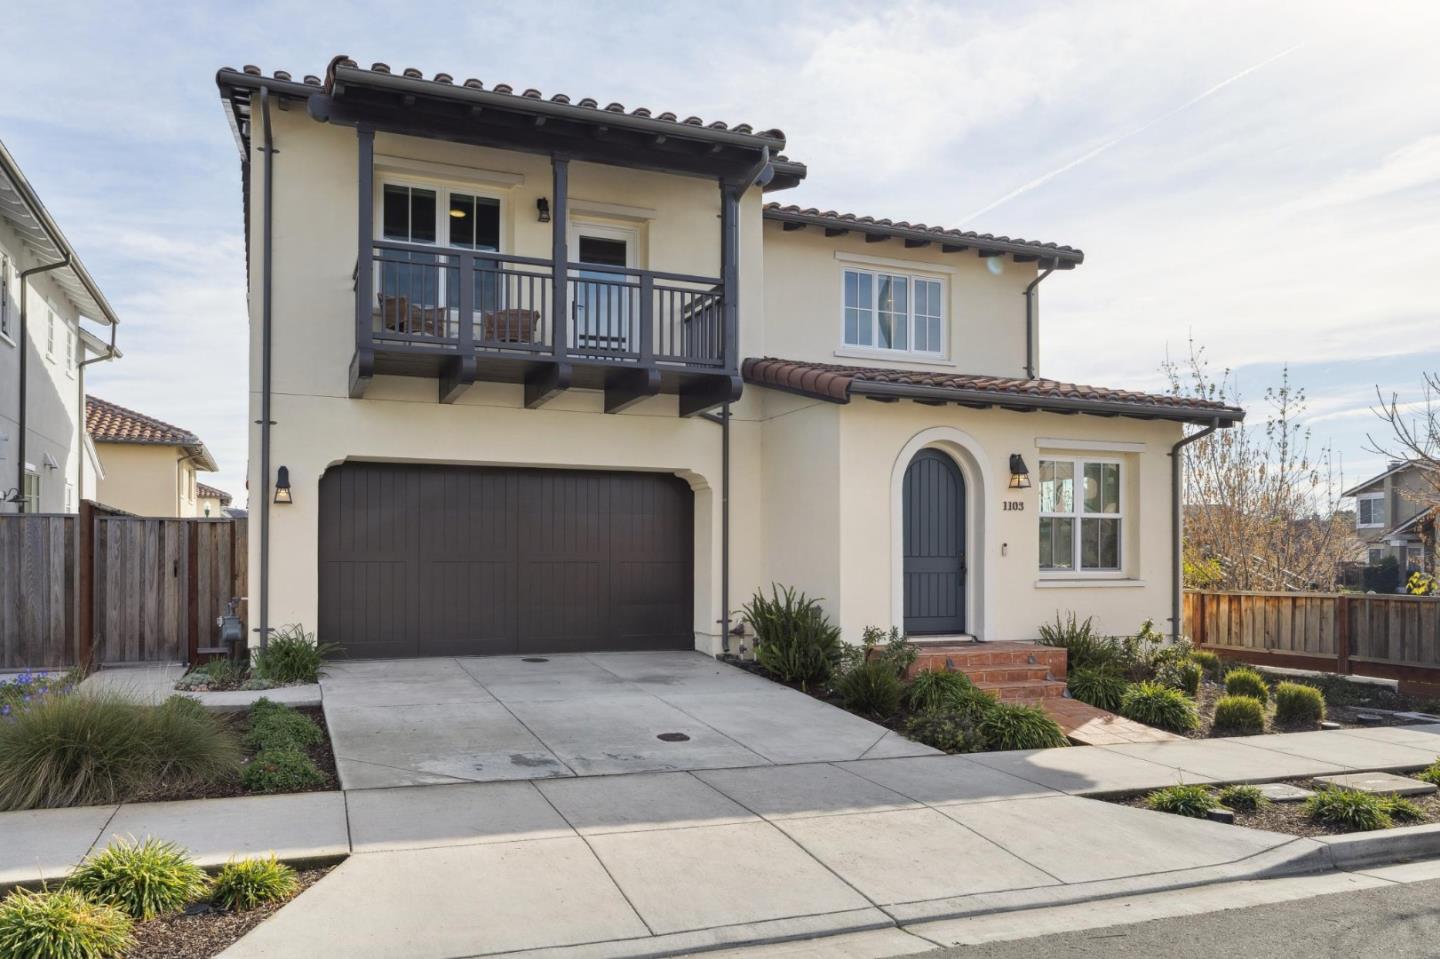
Two-story cream stucco house with a dark balcony, garage door, and arched front entry.
Listed by Coldwell Banker Realty, Tracy Pina, Listing Contact: 408-460-0861
Sold

1103 Creed Street

1103 Creed ST, Milpitas, CA 95035

$3,010,000

4-year new construction by Robson Homes Milpitas. Gorgeous showcase home in excellent location with every upgrade the builder offered plus additional seller upgrades added post-purchase. Trusted brands, luxe finishes, unmatched quality from one of the Bay Area's most reputable builders.

Premium brands throughout: Wolf, Kohler, Baldwin, Restoration Hardware, and many more trusted names delivering luxury Milpitas living.

Dream kitchen features large island, custom cabinetry with soft-close drawers and pulls throughout, walk-in pantry, quartz slab countertops with custom mitered edge, full-height AKDO subway tile backsplash, Wolf 36" 6-burner gas range, Wolf chimney-style hood, and mudroom with built-ins.

Ground floor bedroom suite Milpitas - private perfection for in-laws or multi-generational living.

Luxe primary spa bathroom with Carrara marble throughout, soaking tub, large walk-in shower, premium Kohler fixtures, and 2 walk-in closets.

Hardwood floors throughout entire home. Abundant windows and sun tunnels at key locations create light-filled interiors.

Custom details and luxurious finishes include solid core 3-panel doors, designer baseboards, handset terra cotta tile front porch, and custom wood garage door with WiFi.

Energy and cost savings built-in: Owned solar PV system, EV-ready garage, Navien tankless water heater with built-in recirculating pump, Kohler pressure-balancing shower valves, Milgard Tuscany dual-glazed low-E vinyl windows to retain warmth in winter and cool air in summer, and lifetime roof.

Excellent Milpitas schools and commute to Silicon Valley employers.


DISCLOSURES

4
beds

3.5
baths

3,056 Sq.Ft. LIVING AREA

3,820 Sq.Ft. lot

Tracy Pina

Tracy Pina

Features & Amenities

Interior

  • total bedrooms4
  • Total bathrooms3.5
  • full bathrooms3
  • half bathroom1
  • Laundry room Upper Floor, In Utility Room
  • Flooring Hardwood, Tile
  • APPLIANCES Dishwasher, Garbage Disposal, Hood Over Range, Microwave, Oven Range Gas, Refrigerator, Washer Dryer
  • other interior Features High Ceiling, Walkin Closet

Area & Lot

  • Status Sold
  • Date Sold April 6, 2026
  • Living Area3,056 Sq.Ft.
  • Total Area3,056 Sq.Ft.
  • Lot Area3,820 Sq.Ft.
  • MLS® IDML82033326
  • TypeResidential
  • YEAR BUILT2021
  • View DescriptionHills
  • Elementary SchoolWilliamBurnettElementary
  • Middle SchoolThomasRussellJuniorHigh
  • High SchoolMilpitasHigh
  • School DistrictMilpitasUnified

Exterior

  • STORIES2
  • Garage Space2.0
  • water SourcePublic
  • utilitiesPublic Utilities, Water Public
  • roofTile
  • lot featuresGrade Level
  • parkingAttached Garage
  • HEAT TYPECentral Forced Air_Gas, Heating_2 plus Zones
  • AIR CONDITIONINGCentral Forced Air
  • sewerPublic Sewer
  • SubstructureSlab
  • HOA AmenitiesPlayground

Financial

  • Sales Price$3,010,000
  • HOA $195/mo
  • Zoning A1-6
View Virtual Tour

Work With Tracy

Looking to buy or sell a home in Silicon Valley? Tracy Pina Real Estate offers expert guidance in one of the nation’s most competitive markets. With extensive experience in high-end residential real estate, she provides tailored strategies to help clients achieve their real estate goals. For Buyers: Gain access to exclusive listings and expert negotiation strategies to secure your ideal home at the best value. For Sellers: Maximize your home’s potential with premium marketing, professional staging, and targeted buyer outreach. Featured Areas: Los Gatos, Monte Sereno, Saratoga, Cupertino, Campbell, Willow Glen, and surrounding luxury neighborhoods. Contact Tracy today to schedule a consultation and elevate your real estate journey!

Follow Tracy on Instagram