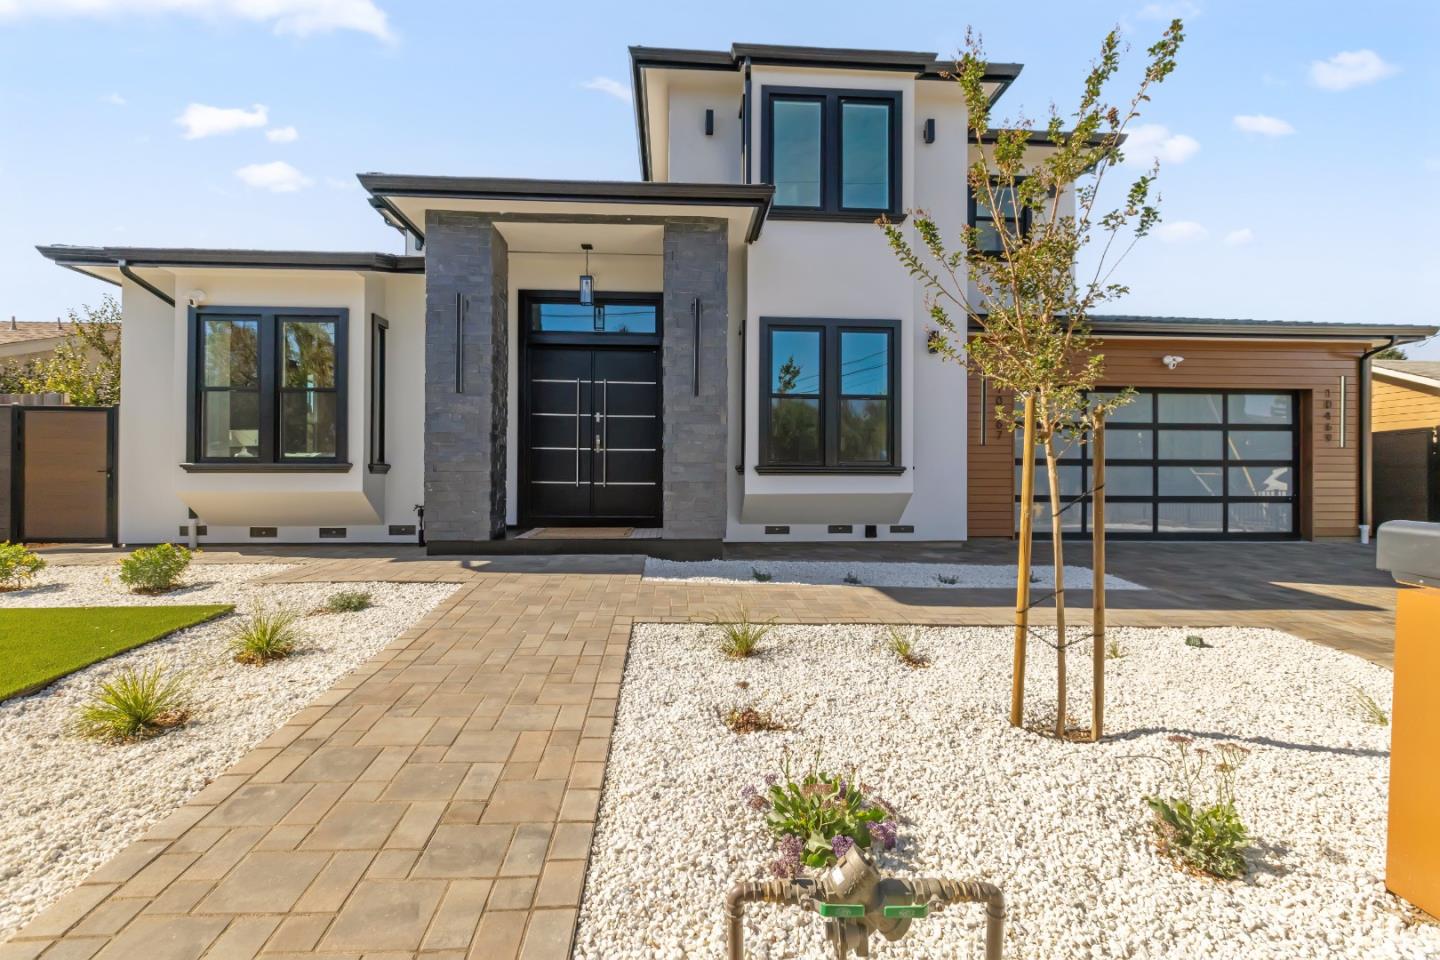
Property photo 1
Listed by Bayview Realty & Financial, Li Wei, Listing Contact: 408-797-4948
6 Beds
7 Baths
4,491 sqft

$5,350,000

10467 Glencoe DR, Cupertino CA, 95014

Price per sqft$1,191.27
Built in2024
Property size4,491 sqft
Property typeResidential

Overview

Sold

Listed Oct 31, 2024

Updated 10 days ago

Spanning approximately 6,000 sq. ft., this luxury property includes a meticulously crafted main residence (3,770 sq. ft.), an ADU (720 sq. ft.), and well-appointed outdoor spaces: a front porch (50 sq. ft.), rear patio (600 sq. ft.), and balcony (411 sq. ft.).The main level welcomes you with a grand foyer featuring 15-foot ceilings and a dramatic 21-foot circular staircase. This level also includes a guest master suite, powder room, spacious office, and an inviting guest suite with a fireplace. The gourmet kitchen, complete with high-end Thermador appliances and a stunning waterfall island, opens to a spacious living area with glass bi-fold doors leading to a covered patio, creating an effortless indoor-outdoor flow.Upstairs, a luxurious primary suite and two additional master bedrooms each provide a private retreat, featuring full tile finishes, wall-mounted toilets, and custom cabinetry. The attached ADU offers two additional master bedrooms, adding flexibility for guests, rental income, or a business setup. Enhanced with a premium security system and solar installation, this home combines luxury with efficiency.The builder offers a comprehensive warranty under California SB 800, ensuring peace of mind. Fully inspected and move-in ready.

Additional information

MLS® ID
ML81985460

Interior Features

Bedrooms
6
Bathrooms
7
Fireplace
Yes
Cooling
Yes
Heating
Yes
Basement
No

Exterior Features

Lot Size
0.22 Acres

Other Property Details

Garage
Yes
New Construction
Yes
MLS provider logo

Listed by Bayview Realty & Financial, Li Wei DRE:01355067,
Listing Contact: 408-797-4948 

All information deemed reliable but not guaranteed and should be independently verified. All properties are subject to prior sale, change or withdrawal. Neither listing broker(s) nor Tracy Pina shall be responsible for any typographical errors, misinformation, misprints and shall be held totally harmless.

The data relating to real estate for sale on this website comes in part from the Internet Data Exchange program of the MLS Listings, Inc. MLS system. Real estate listings held by brokerage firms other than Tracy Pina are marked with the Internet Data Exchange icon (a stylized house inside a circle) and detailed information about them includes the names of the listing brokers and listing agents.

©2026 MLS Listings, Inc. All rights reserved. 2026

Data last updated 1:29 PM UTC, 9/28/2026


Powered by Luxury Presence
